Zoning Ordinance: Definition and Zoning Types
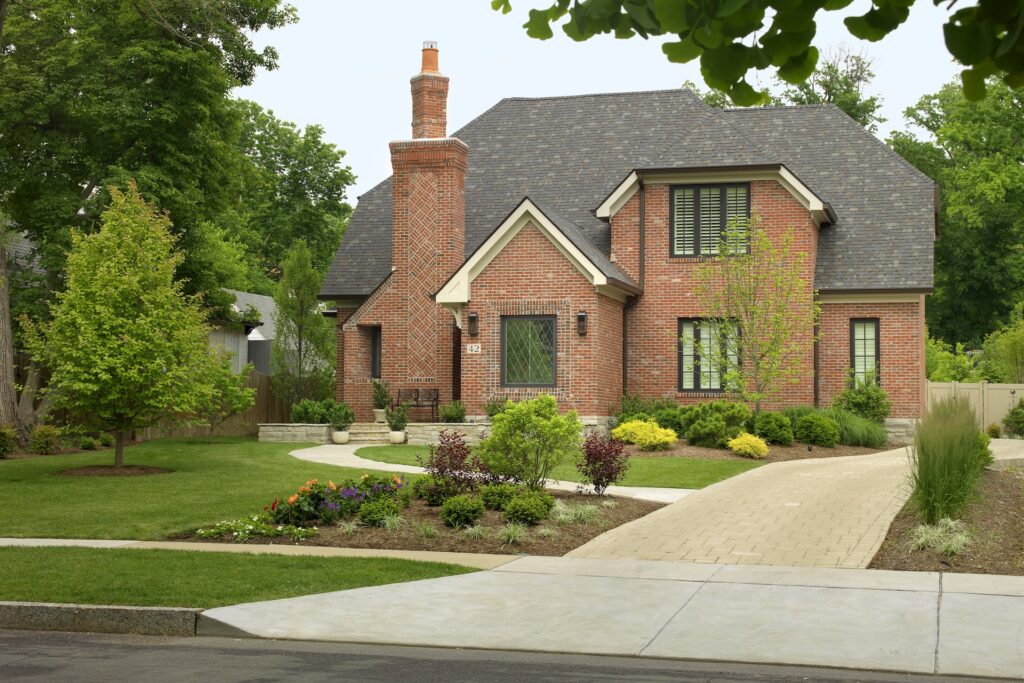
Great design is about more than creativity. Every residential and commercial project must also comply with local zoning ordinances, which establish requirements for how a property can be developed. From a building’s placement and height to its overall footprint, zoning requirements play an important role in shaping the design.
What Is a Zoning Ordinance?
A zoning ordinance governs how land within specific areas can be used, typically to organize land use into categories such as residential and commercial. These municipal laws determine what types of buildings can be constructed on a property and establish requirements for their size and placement. Every zone in a city or county has its own set of rules, which are enforced by local building and planning departments.
Zoning ordinances can be surprisingly specific and:
- Set minimal lot sizes
- Cap building height
- Require setbacks from the property line
- Limit how much of the lot a structure can cover
- Regulate the number of parking spaces
Even something as simple as adding a fence or building a deck may involve a zoning check first.
What Is The Purpose of Zoning?
Zoning laws were first enacted in New York City in 1916 after a 42-story skyscraper was built. At its full height of 538 feet, what was then the largest office building in the world cast a seven-acre shadow over neighboring buildings, which raised concerns over the impact of their property values and their access to light and air. Though a relatively simple document, the new ordinance had a profound effect.
Today, zoning laws play a major role in all sorts of property usage by:
- Improving residential views by preserving access to natural light
- Blocking the construction of polluting factories in residential areas
- Allowing new construction in existing neighborhoods
- Protecting natural and historical resources
Single-Use vs. Mixed-Use Zoning
Most zoning districts fall into one of two categories: single-use or mixed-use. Single-use zoning allows for one type of activity. For example, a single-use zone may only permit single-family homes, prohibiting commercial businesses or multifamily developments.
Mixed-use zoning allows for a combination of residential, commercial, and sometimes industrial uses within the same area. A common example is a building with ground-floor shops or restaurants that have apartments or offices above. Mixed-use districts encourage walkable neighborhoods.
Different Types of Zoning
Beyond single-use and mixed-use districts, zoning ordinances establish specific classifications for different types of land use. Here are the most common types architects run into.
- Residential zoning – affects homeowners directly and covers single-family homes, duplexes, townhouses, apartments, condos, and manufactured homes. It can limit how many structures can sit on one lot, whether you can add an accessory dwelling unit (ADU), and even determine the exterior materials and how far your mailbox has to sit from the curb.
- Commercial zoning – is for operating businesses and covers office buildings, shopping centers, restaurants, hotels, and retail stores. Local rules can get detailed here, setting limits on building height, parking requirements, signage, and how close certain types of businesses can be to residential areas.
- Industrial zoning – covers warehouses, manufacturing plants, and distribution centers. These buildings are usually placed away from residential neighborhoods as they tend to generate noise or traffic.
- Agricultural zoning – classifies specific areas for farming and related activities. The primary goal is to preserve agricultural land by restricting residential, commercial, and other non-farming developments that could interfere with farming operations.
- Historic zoning – is an overlay that protects historic buildings from being demolished or altered in ways that would destroy their character. If you own a home in a historic district, you’ll have extra rules.
Obtaining a Zoning Variance
Zoning requirements aren’t always set in stone. If there’s a good reason why a property can’t meet a specific zoning requirement, a variance can be submitted to the local zoning board. A variance is permission to deviate from a specific zoning rule without changing the zoning classification for the whole area.
The Mitchell Wall Difference
Before design work on your project begins, the architects at Mitchell Wall Architecture & Design review applicable zoning ordinances, building codes, and other requirements that may affect the plans. Analyzing these requirements early in the process helps identify potential restrictions so the design can move through the review and permitting process without unnecessary complications.
We’ll also represent you at any Architectural Review Board meetings required by your municipality. If you need a zoning variance, we’ll assist you with that as well. We’re here to support you throughout the entire process.
Reach Out to The Experts
The team of experts at Mitchell Wall Architecture & Design understands the important role zoning plays in the design process and helps clients navigate these requirements from the very beginning.
Whether you’re looking to build or transform a residential, commercial, or office space, we are here to help you bring your vision to life. To learn more or get started, contact us today!