What’s Included in a Set of Custom Home Plans?
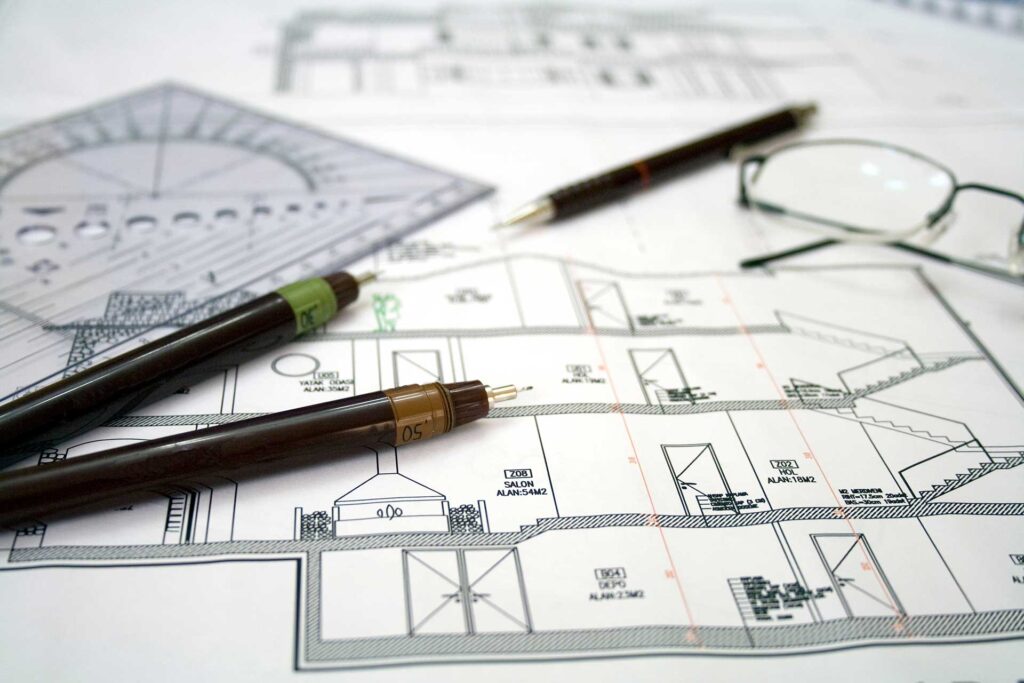
Building a custom home gives you the opportunity to create a space that reflects your lifestyle, personal taste, and vision for the future. But before construction can begin, your ideas need to be translated into a detailed set of drawings that communicates exactly how your home should be built.
So, what’s included in a set of custom home plans?
While the exact contents vary depending on the project, its complexity, local building requirements, and the services provided by your architect, a comprehensive set of construction documents typically includes floor plans, exterior elevations, building sections, structural information, and detailed specifications.
At Mitchell Wall Architecture & Design, we believe great residential design goes beyond creating an attractive floor plan. Every detail matters, from how rooms connect to how the home sits on the property and how its architectural features come together.
Here’s what you can expect from a set of custom home plans and why each component matters.
1. Floor Plans: The Layout of Your Home
Floor plans are often the drawings homeowners are most familiar with. They provide a bird’s-eye view of each level of the house, showing how rooms are arranged and how the spaces connect.
- Custom floor plans typically illustrate:
- Room names and dimensions.
- Interior and exterior walls.
- Doors, windows, and their locations.
- Staircases and circulation paths.
- Kitchens, bathrooms, and other functional spaces.
- Closets, storage areas, and built-in features.
- Important architectural elements and dimensions.
A well-designed floor plan does more than determine where everything goes. It considers how you move through your home, how your family gathers, where you need privacy, and how your daily routines influence the layout.
For example, a family that loves entertaining may prioritize an open kitchen, dining, and living area with easy access to an outdoor patio. Someone who works from home may need a dedicated office away from busy living spaces. A homeowner planning to age in place may want to consider accessibility and flexibility for the future.
These decisions help transform a collection of rooms into a home that works for the people living in it.
2. Exterior Elevations: What Your Home Will Look Like
While floor plans show the layout from above, exterior elevations illustrate the appearance of the home from different sides.
These drawings typically show the front, rear, and side views of the house, including details such as:
- Roof shapes and pitches.
- Window and door placement.
- Exterior materials and finishes.
- Porches, balconies, and other architectural features.
- Building heights and proportions.
- Decorative details that contribute to the home’s character.
Exterior elevations are essential for communicating the architectural vision. They help ensure the home looks cohesive from every angle rather than focusing solely on its front facade.
For a custom home, this is also where your preferred architectural style begins to take shape. Whether you envision a modern home with clean lines, a traditional residence with timeless details, or something that blends multiple influences, the elevations help communicate that design.
The goal is to create a home in which the exterior architecture complements the interior layout and responds thoughtfully to its surroundings.
3. Building Sections: Understanding What’s Inside
A floor plan shows the home horizontally, while a building section provides a vertical view through the structure.
Think of it as an architectural slice through the house that reveals how different elements fit together.
- Depending on the project, building sections may illustrate:
- Floor-to-ceiling heights.
- Relationships between multiple stories.
- Roof structures and ceiling configurations.
- Staircase arrangements.
- Foundation and floor relationships.
- Connections between different parts of the building.
These drawings help communicate important design decisions that aren’t always obvious in a floor plan or exterior elevation.
For example, a vaulted ceiling, a two-story living room, or a dramatic staircase requires careful coordination between the home’s layout, structure, and proportions. Building sections help clarify how these features work together. They also help the design and construction teams understand the intended vertical dimensions and relationships throughout the home.
4. Site Plans: How Your Home Fits on the Property
A custom home doesn’t exist in isolation. The property itself plays a major role in determining the home’s placement, orientation, and overall design.
A site plan shows the proposed home’s location in relation to the surrounding property and relevant site features. Depending on the project, it may include:
- Property boundaries and dimensions.
- Building setbacks and easements.
- The proposed home’s footprint.
- Driveways and access points.
- Existing structures or significant site features.
- Outdoor living areas, patios, and pools.
- Grading and drainage information, when included in the scope.
This information helps the team understand how the home fits within the property and applicable site restrictions.
The orientation of the house can also influence natural light, views, privacy, and the connection between indoor and outdoor spaces.
For example, a property with mature trees or a scenic view may present opportunities to position windows and living spaces strategically. A sloping lot may require additional consideration of the foundation, grading, and relationship between the home and the landscape.
Thoughtful site planning helps ensure the design responds to the property rather than simply placing a house on it.
5. Construction Details: How the Design Comes Together
Architectural details provide more specific information about how particular features of the home should be constructed.
Depending on the design, these drawings may address:
- Custom cabinetry and built-ins.
- Staircases and railings.
- Window and door details.
- Fireplace surrounds.
- Exterior trim and material transitions.
- Unique architectural features.
- Connections between building components.
These details are especially important in custom homes, where distinctive features often require more coordination than standard construction elements.
Imagine a home with a dramatic entryway, a custom steel staircase, or a large expanse of glass connecting the living room to an outdoor terrace. These features require more than a general drawing to communicate the intended result.
Detailed drawings help clarify dimensions, materials, and relationships between components so the contractor and other professionals can understand the design intent.
Not every feature requires a separate detail drawing. The level of documentation depends on the complexity of the project and the scope of architectural services.
6. Structural and Engineering Information
A custom home needs to be as structurally sound as it is visually appealing.
Structural information addresses how the home will safely support its own weight and other anticipated loads. Depending on the project, this may include foundation requirements, framing, beams, columns, floor systems, and roof structures.
Structural engineering is often provided by a separate licensed engineer who coordinates with the architect.
Other projects may require additional professional input, such as civil engineering for site development or mechanical, electrical, and plumbing design for building systems.
The precise requirements depend on the home’s design, location, building codes, and local permitting process.
The architect coordinates the architectural design with the appropriate consultants to help ensure the various components work together. This collaboration is particularly important when a home includes large open spaces, unusual rooflines, expansive windows, or other features that require specialized solutions.
7. Dimensions, Notes, and Specifications
A set of custom home plans also includes the information needed to interpret and implement the design.
Dimensions communicate the sizes and locations of spaces and building components. Notes identify requirements, clarify design intent, and reference applicable materials or construction methods. Specifications may describe particular products, finishes, performance requirements, and installation expectations.
Depending on the project and the agreed scope of services, this information may address:
- Material types and finish requirements.
- Window and door schedules.
- Ceiling heights and other critical dimensions.
- Construction assemblies and related requirements.
- References to applicable codes and standards.
- Coordination requirements for specific building components.
The goal is to provide enough information for the construction team to understand the design, prepare accurate pricing, and carry out the work.
A set of plans is not necessarily a complete specification of every product or construction method. The level of detail varies, and some selections or technical documents may be developed separately.
This is one reason it’s important to understand exactly what is included in your architect’s scope of services before the project begins.
Are Custom Home Plans the Same as Construction Documents?
Not necessarily. The terms are sometimes used interchangeably, but they can refer to different stages or levels of documentation.
Conceptual plans communicate the overall design direction and help establish the home’s layout, character, and relationship to the property.
Design development drawings refine the concept, including room dimensions, materials, architectural features, and coordination with other disciplines.
Construction documents provide more detailed drawings and information used to communicate the design for permitting, pricing, and construction.
The exact phases and deliverables vary by architect and project. Some services may be combined, and additional documents may be required by local authorities or other project consultants.
It’s also worth understanding that a set of custom home plans doesn’t automatically include every document required to obtain a building permit or construct a home. The architect’s agreement should clearly outline what will be provided and which services will be handled by others.
For a closer look at the advantages of personalized design, read our blog, Stock vs. Custom House Plans: Finding What Fits Your Vision.
Why Detailed Custom Home Plans Matter
It can be tempting to focus on the visible elements of a new home: the exterior materials, the kitchen, the windows, or the architectural details that first captured your attention.
But many of the most important design decisions happen long before construction begins.
A thoughtfully developed set of custom home plans helps establish a shared understanding of the project among the homeowner, architect, builder, and other professionals. It provides a framework for evaluating design choices, coordinating technical requirements, and identifying potential issues before work begins.
Detailed planning can also help reduce ambiguity during construction and limit avoidable changes. Although no set of plans can eliminate every unforeseen condition or guarantee a specific construction cost, clear documentation gives the project team a stronger foundation for making informed decisions.
At Mitchell Wall Architecture & Design, we believe that investing time in the design process is an important part of creating a home that reflects your priorities and functions beautifully for years to come.
Ready to Start Designing Your Custom Home?
A set of custom home plans is much more than a floor plan. It’s a coordinated collection of drawings and information that translates your vision into a design your construction team can understand and build.
From the overall layout and exterior architecture to the details that make your home unique, every component plays a role in bringing the project together.
At Mitchell Wall Architecture & Design, we work closely with our clients to understand their goals, explore design possibilities, and develop homes that balance architectural character, functionality, and personal expression.
Whether you have a clear vision or are just beginning to explore the possibilities, our team can help you navigate the design process and understand what your project requires.
Ready to bring your vision to life? Contact Mitchell Wall Architecture & Design to start a conversation about your custom home.