Stock vs. Custom House Plans: Finding What Fits Your Vision
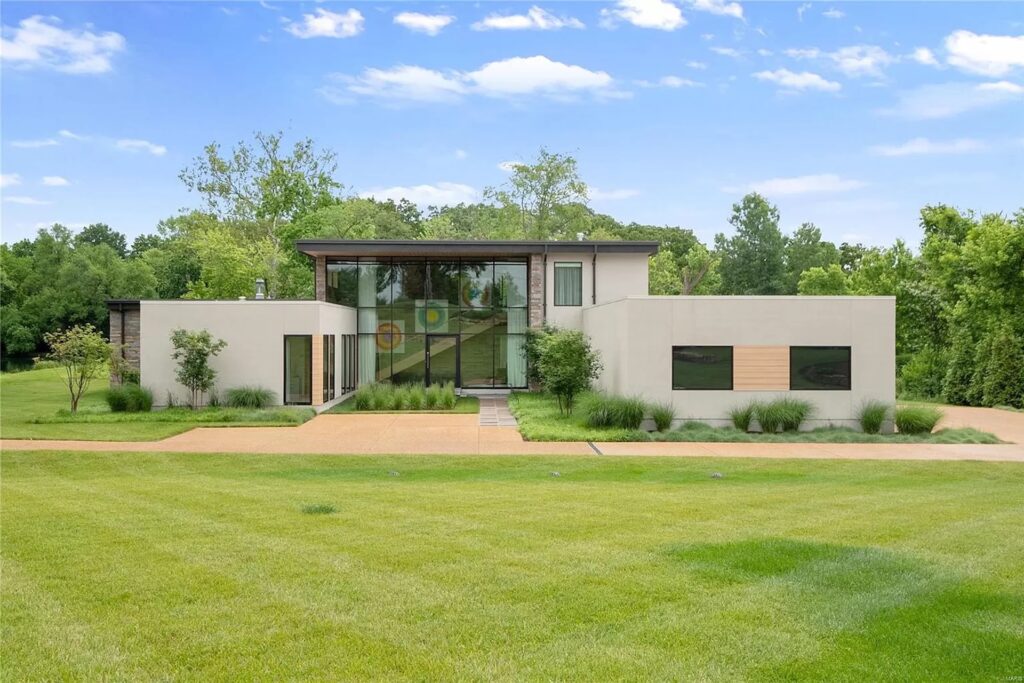
When you’re preparing to build a new home, one of the first decisions is whether to use stock house plans or have custom house plans created specifically for you. Both options provide the drawings needed to bring a home to life, but they differ in cost, timeline, and personalization.
Understanding the differences can help you decide which approach better fits your property, lifestyle, and vision for your future home.
What Are Stock House Plans?
Stock house plans, also known as pre-designed or ready-made house plans, are professionally drawn blueprints ready for purchase. Their roots track back to the late 19th and early 20th centuries, when mail-order catalogs in the US revolutionized home-building. Companies like Sears, Roebuck & Co., and Montgomery Ward began selling complete home kits that were shipped by freight trains and assembled by the owner or local builder.
By the 1920s, plan books and catalogs featuring hundreds of house designs were common in hardware shops and bookstores. These gave families an accessible way to choose a home based on their preferred style and budget, and gave builders clear, standardized drawings.
Even after the popularity of mail-order kit homes declined in the mid-20th century, the creation of stock plans continued. Today, stock house plans have moved online, with thousands of designs available.
What Are Custom House Plans?
Custom house plans are created from scratch specifically for you and your property, typically with the help of an architect or residential designer. Rather than choosing a pre-designed layout, you have the opportunity to shape everything from the number and placement of rooms to the exterior style and architectural details.
The design can account for several factors, such as the size or shape of the property, how you’ll use the space now, and your family’s future needs. Custom house plans are especially beneficial for homeowners with specific design requirements, unusual lots, and multigenerational living needs. Compared to stock plans, these allow for more personal touches and greater flexibility in bringing your vision to life.
Pros and Cons of Stock House Plans
Stock house plans can offer a simpler starting point for building a home, particularly when you find a design that already meets most of your needs. Advantages include:
- A faster turnaround since the plans have already been designed and drawn.
- A lower upfront cost compared to creating an entirely new design.
- Tried-and-true layouts that may have been successfully built multiple times.
- A wide selection of styles and sizes to choose from.
However, selecting an existing design can require some compromises. Disadvantages include:
- Room sizes, storage, window placement, or other details that do not match your preferences.
- Difficulty finding plans for lots with unusual dimensions, elevation changes, or zoning restrictions.
- Not having an architectural team to work with and ask questions.
Pros and Cons of Custom House Plans
Custom house plans are a strong option when an existing blueprint doesn’t fully meet the goals you have for your new home. Benefits include:
- Total personalization for specific requirements, such as accessibility features or a particular architectural style.
- The ability to make the most of your lot by considering the views, sunlight, slope, setbacks, and other site-specific details.
- Working with an architect to bring your ideas to life in ways a stock house plan can’t accommodate.
- Optimizing room usage and flow based on how your family will use the home.
At the same time, the additional design work involved comes with some trade-offs. Potential drawbacks include:
- A longer timeline to develop the design and make revisions.
- Higher costs compared to purchasing a stock house plan.
- More back-and-forth communication, along with more decisions to make throughout the process.
Design a Home That Works for You
You don’t have to have every detail of your future home figured out before meeting with an architect. Whether you have a clear vision or are still considering your options, the team at Mitchell Wall Architecture & Design will listen to your ideas, answer your questions, and help you make decisions for your custom home.
Our team will balance functionality, aesthetics, and the details that matter to you. We are there every step of the way and can advocate for your needs from inception to move-in day. You decide how much or how little you need our assistance during construction, and let us know.
In the end, you’ll have a beautiful custom house. Learn more or get started by contacting us today!