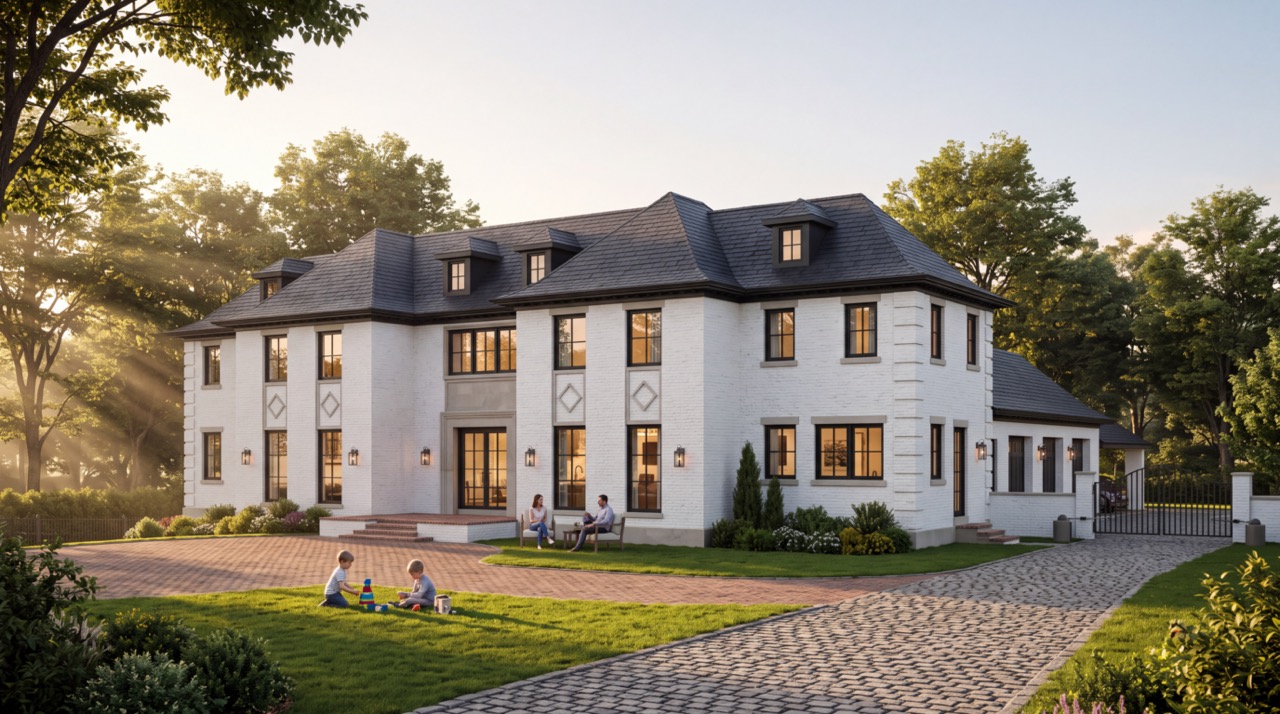
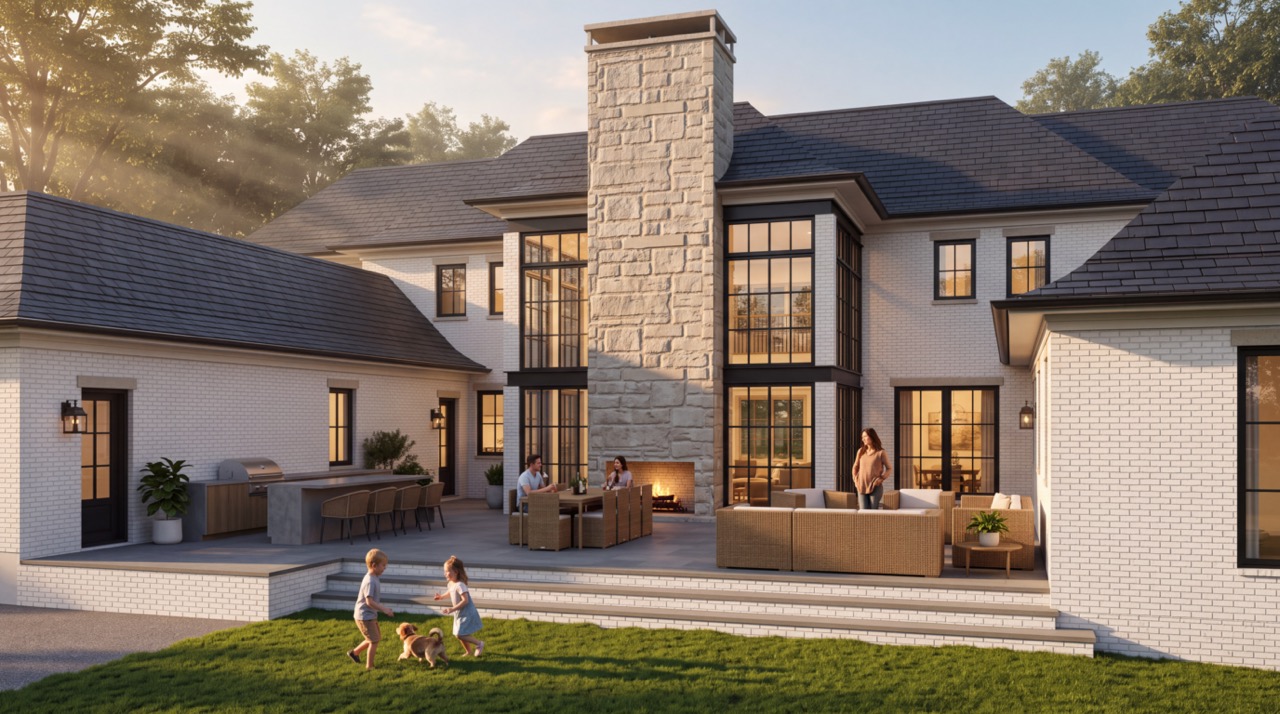
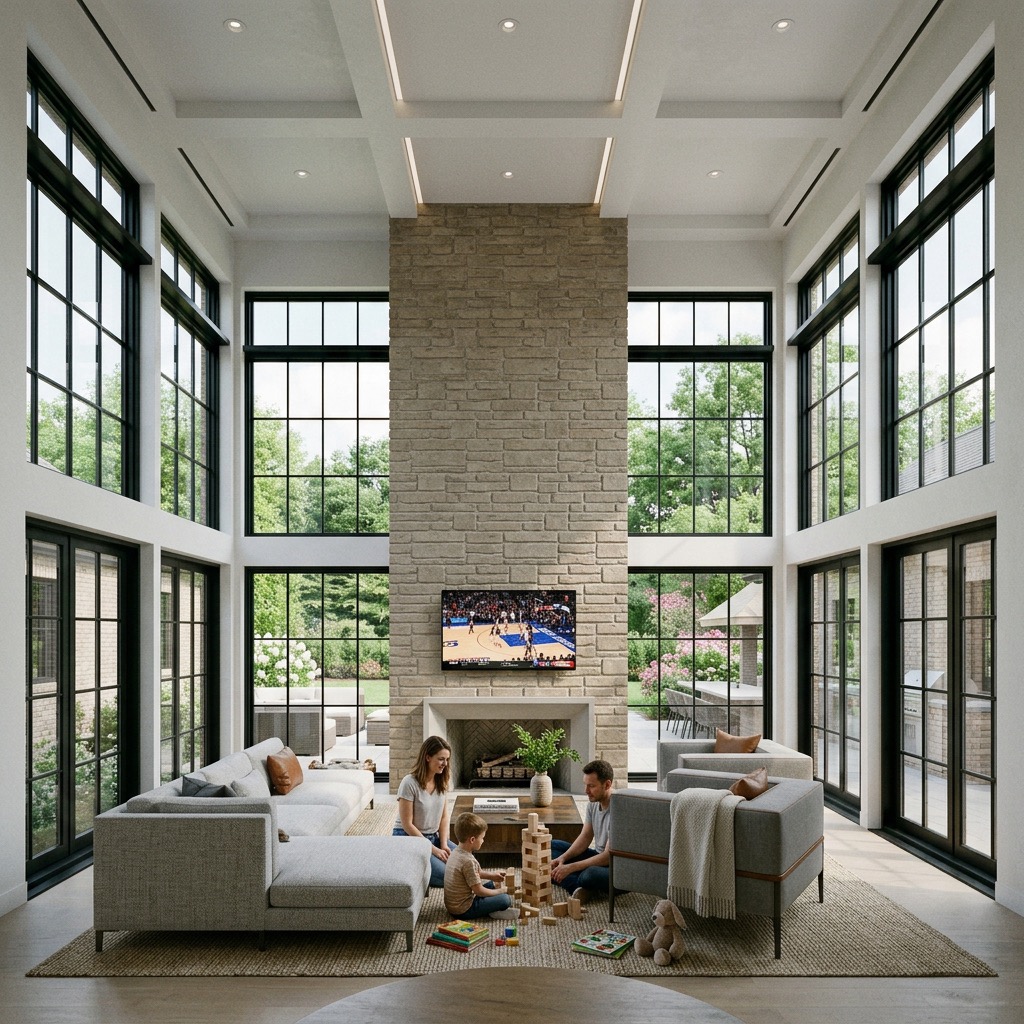
Set on two acres in Creve Coeur, this home is designed for a young family with room to grow, gather, and settle in. The architecture blends the timeless character of French Provincial architecture with a clean, contemporary sensibility, using white brick, slate roofs, generous windows, and warm natural stone to create a home that feels both established and fresh. Inside, the spaces are open, light-filled, and carefully connected to the landscape, balancing the demands of everyday family life with an elevated setting for entertaining.
The project encompasses full architectural and interior design services, creating a cohesive experience from the structure to the smallest details. A generous gourmet kitchen anchors the main living spaces, while expansive indoor-outdoor connections extend the home into a pool and outdoor living environment designed for everything from quiet afternoons to large gatherings. A generous primary suite provides a private retreat, including a custom bedroom designed to comfortably accommodate an Alaskan King bed. Throughout, the design focuses on a simple idea: a sophisticated home that can handle a growing family without ever losing its sense of comfort.
- Landscape Design
- Architectural Design
- Contract Administration
- Interior Design Project Portfolio
- Outdoor Living Project Portfolio