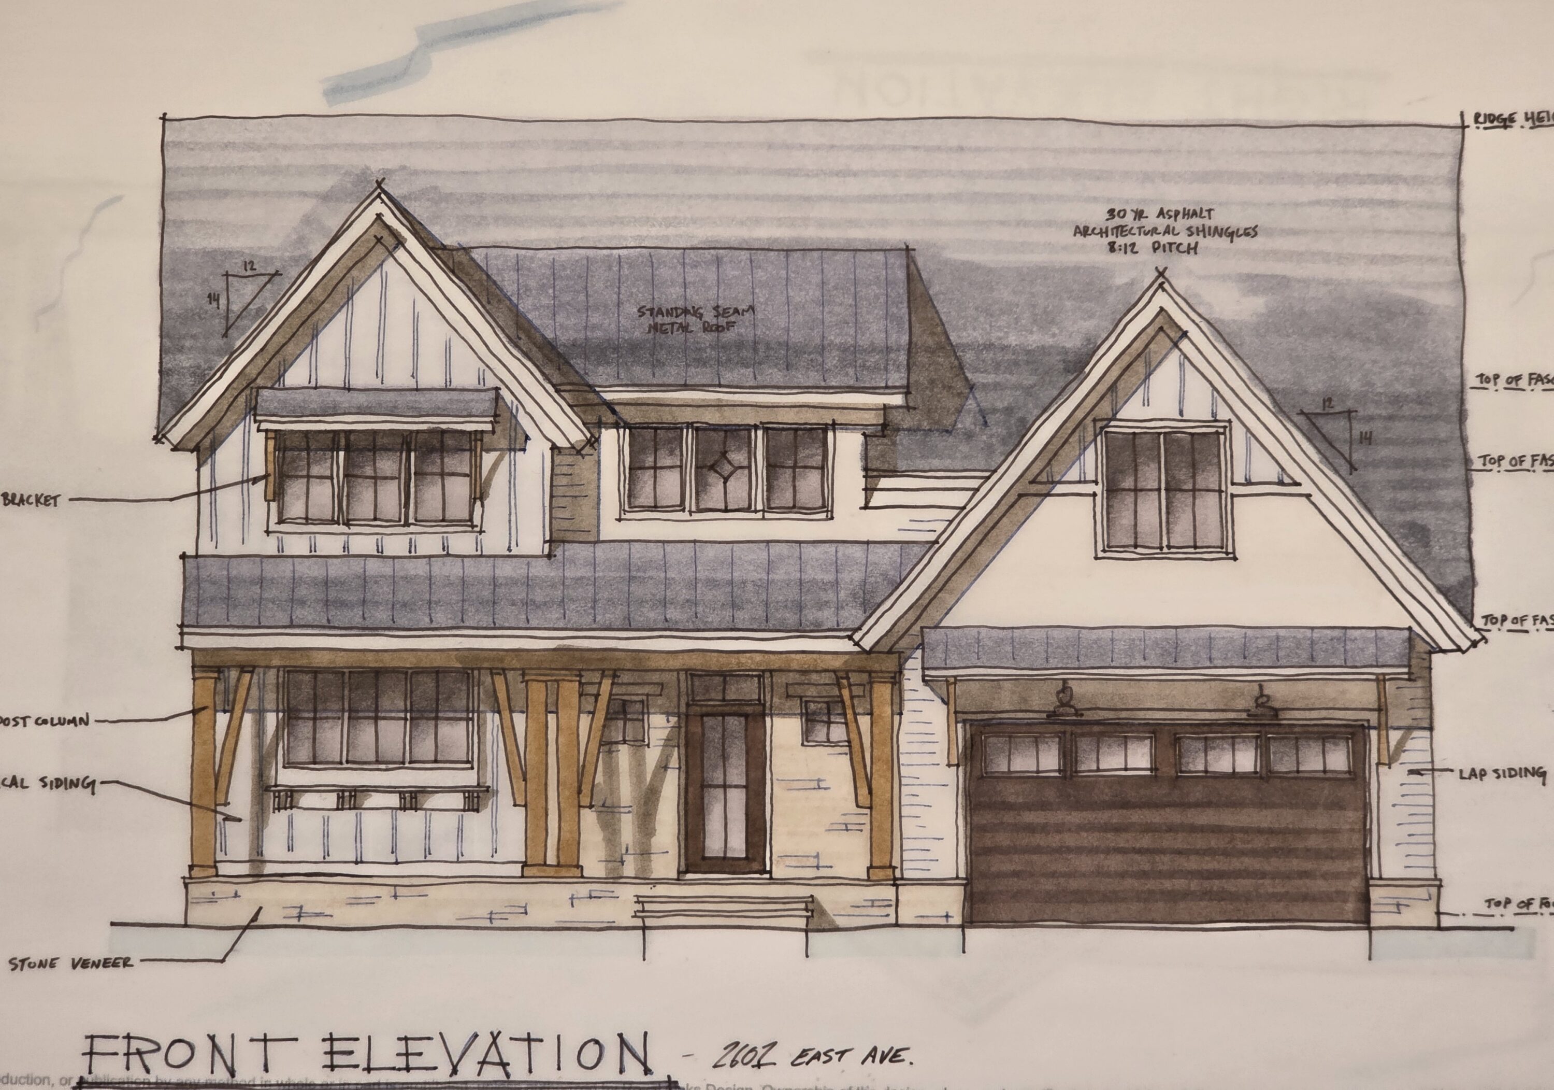
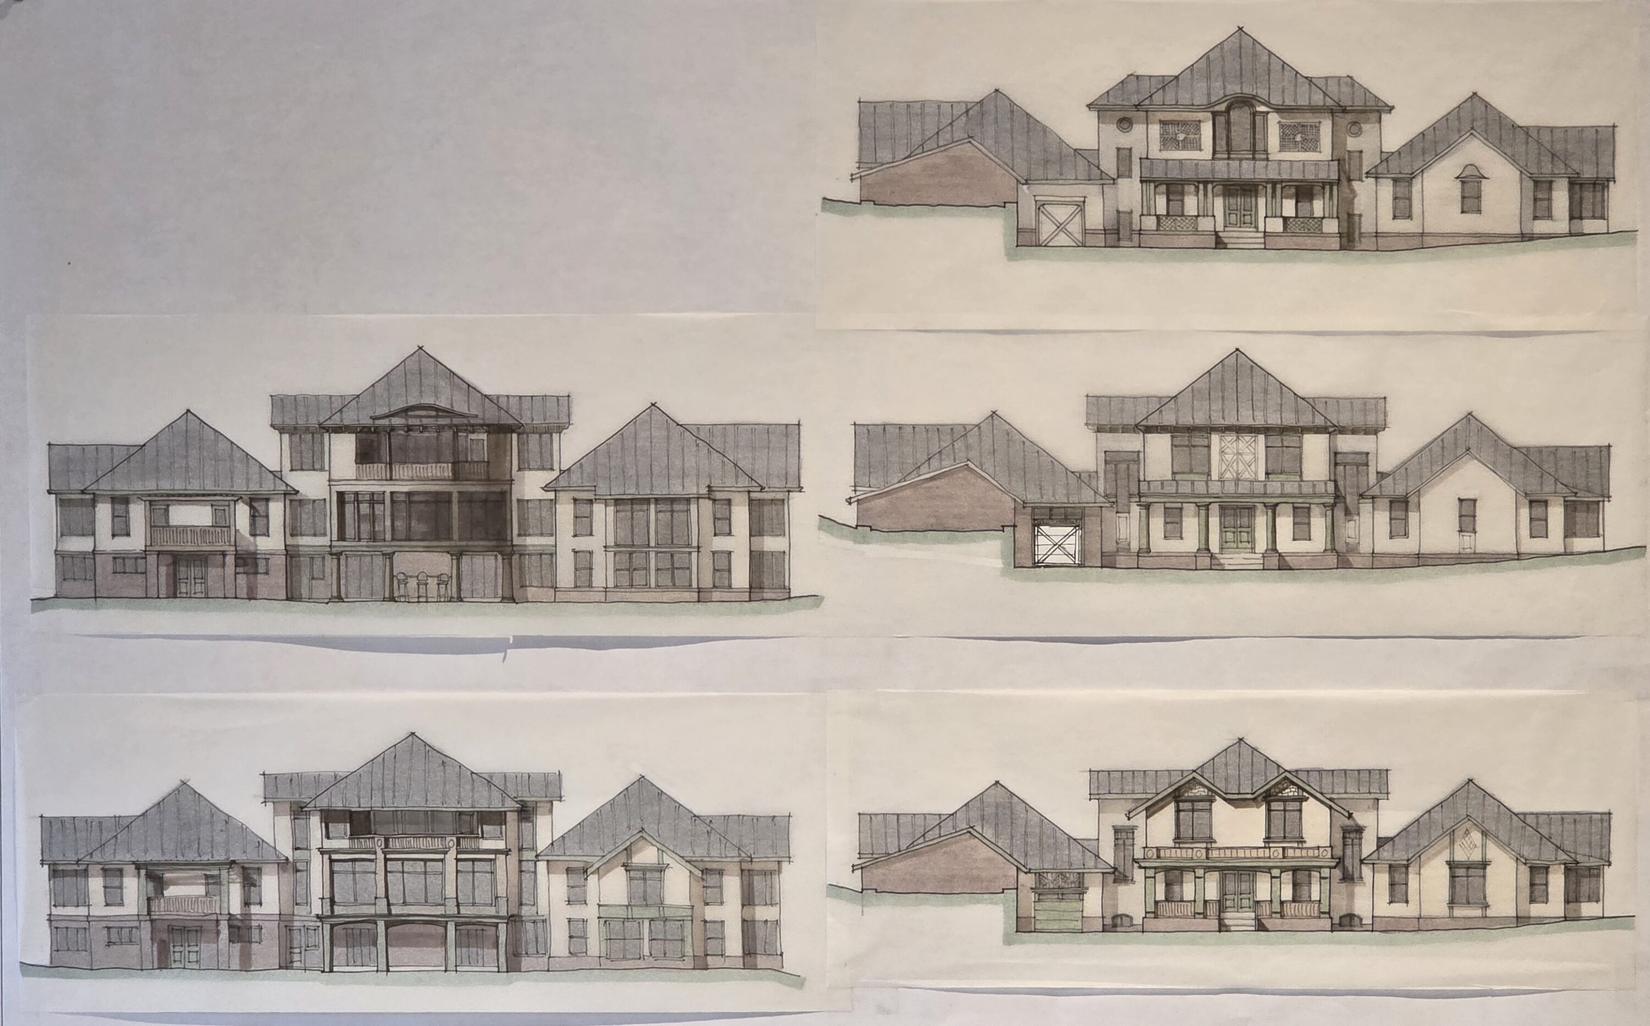
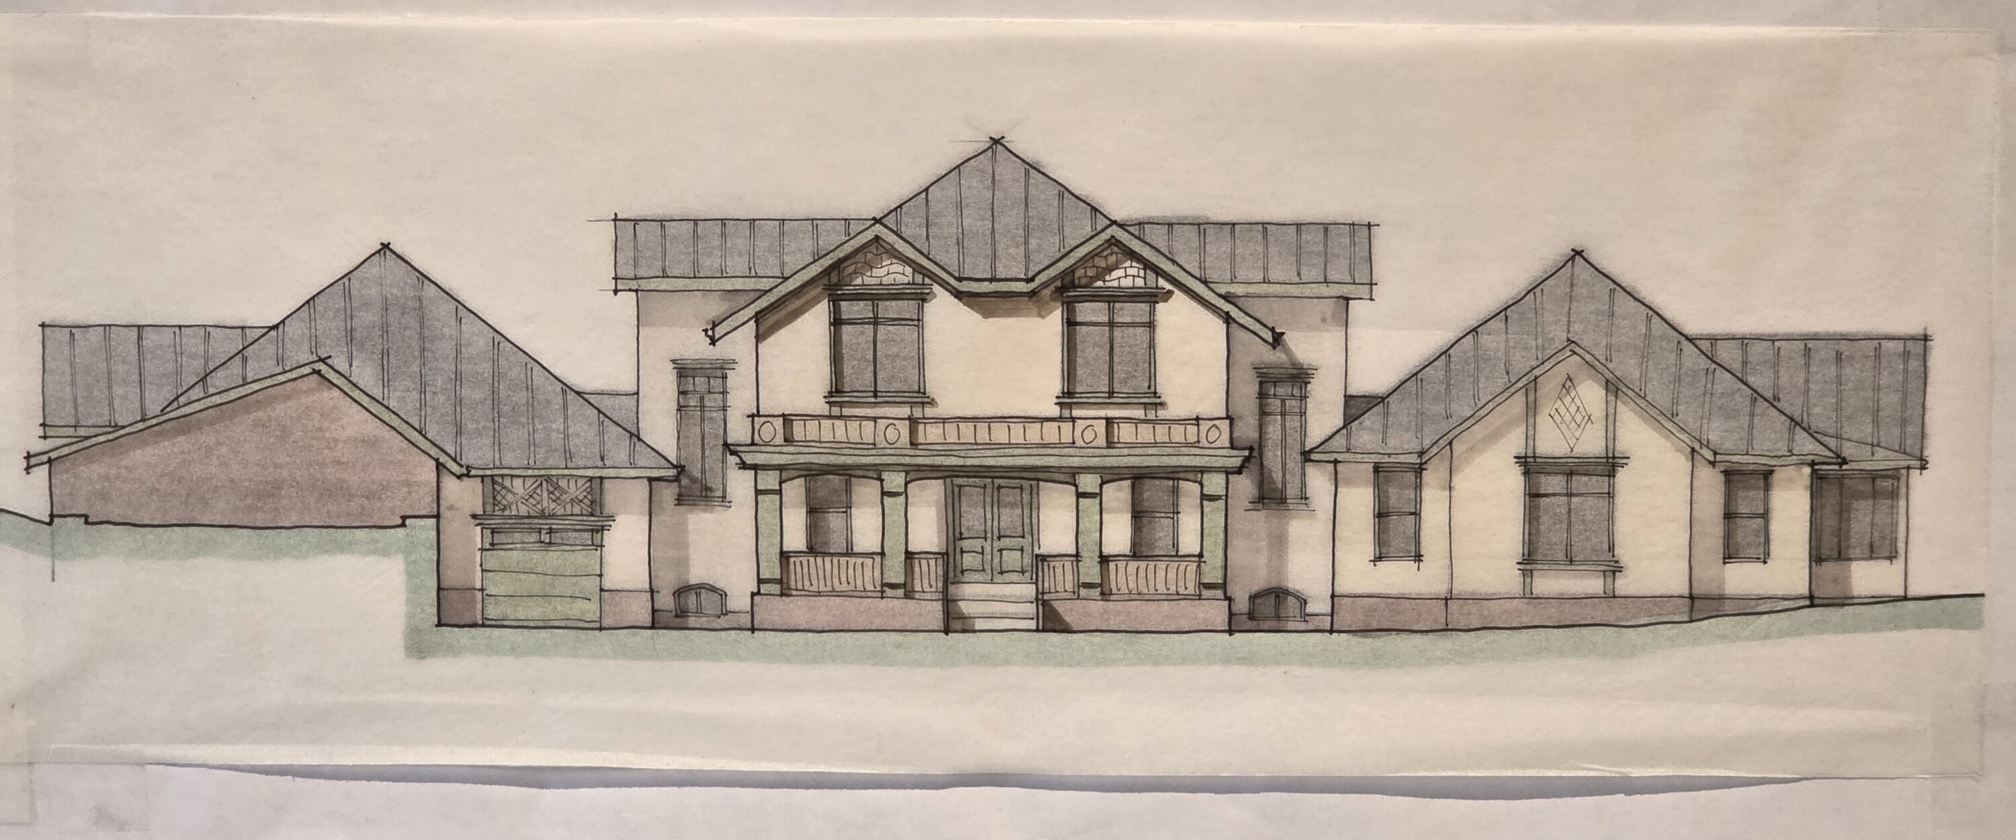
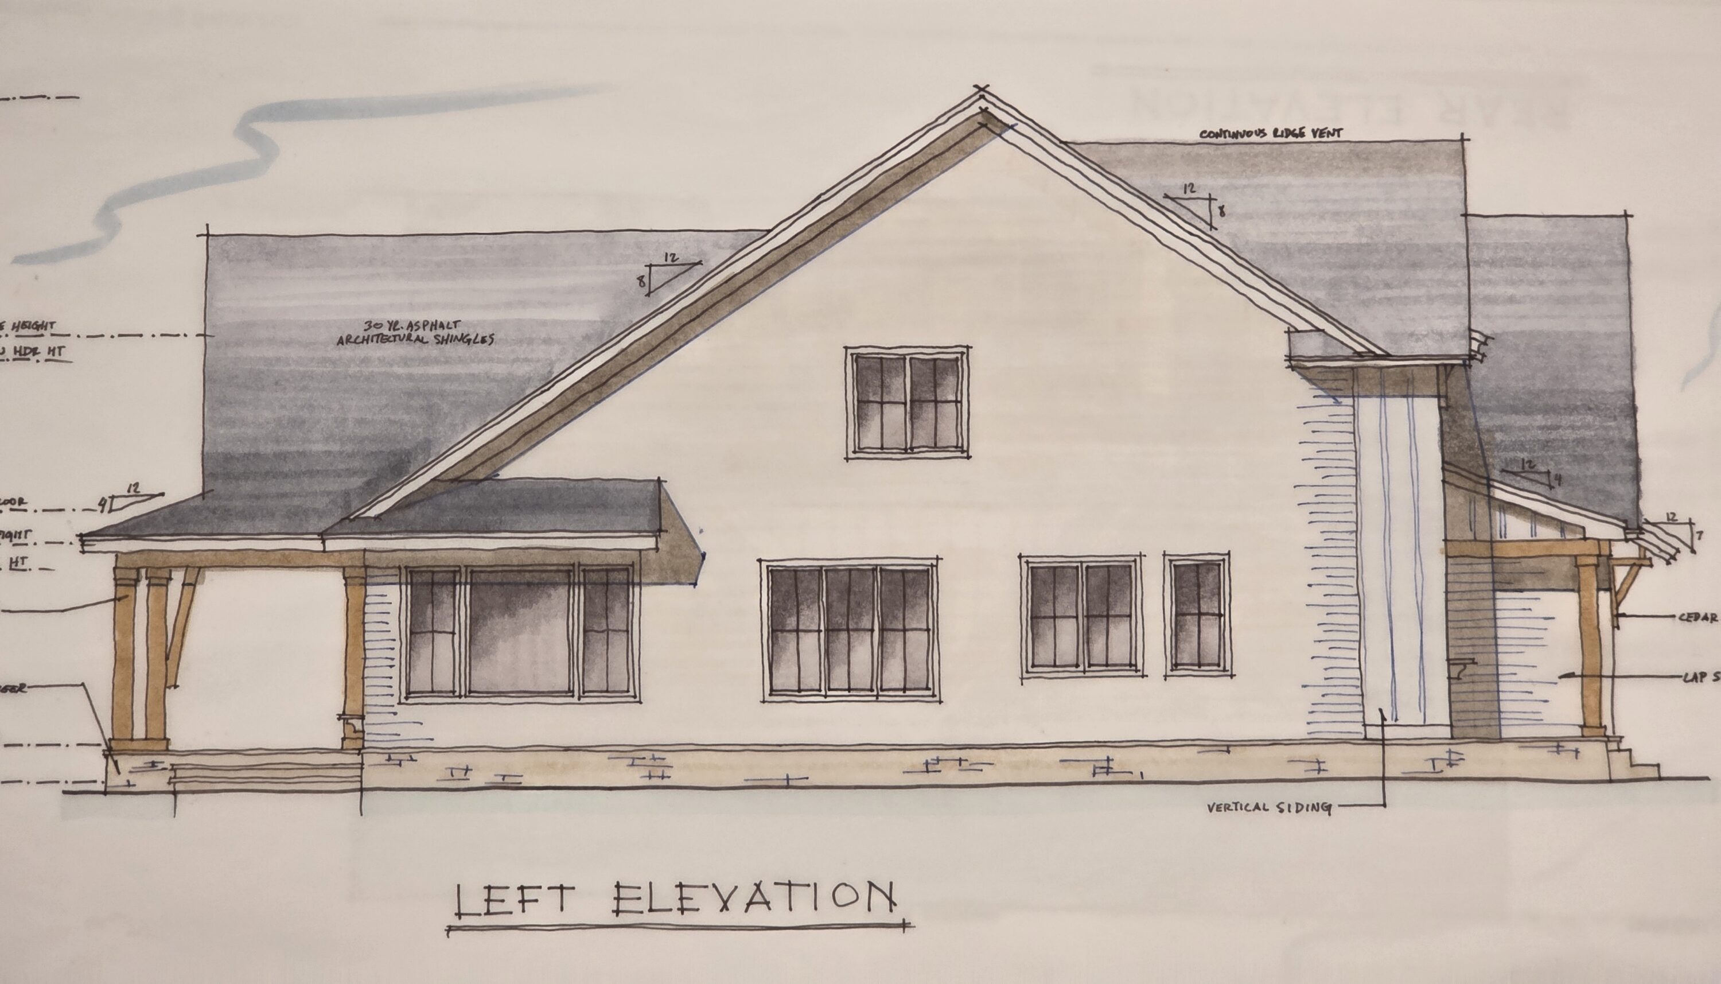
This historic restoration and massive expansion doubles the size of a storied country estate in Labadie, Missouri, originally built as the summer residence for the founders of the iconic Magic Chef appliance empire. Surrounded by the rolling landscapes of Franklin County, the project meticulously preserves the charm and architecture of the original early 20th-century home. Rather than altering the existing historic structure, the new architecture acts as a seamless extension of its legacy, utilizing matching profiles and materials to honor the craftsmanship of the prominent St. Louis industrial family who built it.
The sprawling addition introduces entirely new, independent living quarters for a family, balancing shared spaces with exceptional private amenities. Capitalizing on the amazing views of the enormous property, the new wing features dedicated home offices, premium entertainment spaces, and a hidden pub accessed exclusively through a custom secret passage. The entire expansion is strategically oriented to look out over a breathtaking new 100,000-gallon pool, creating a stunning visual anchor for the estate. Inside the original home, our focus remains entirely on careful preservation and restoration, updating vital systems while honoring the historic interiors exactly as they were intended.
- Architectural Design